

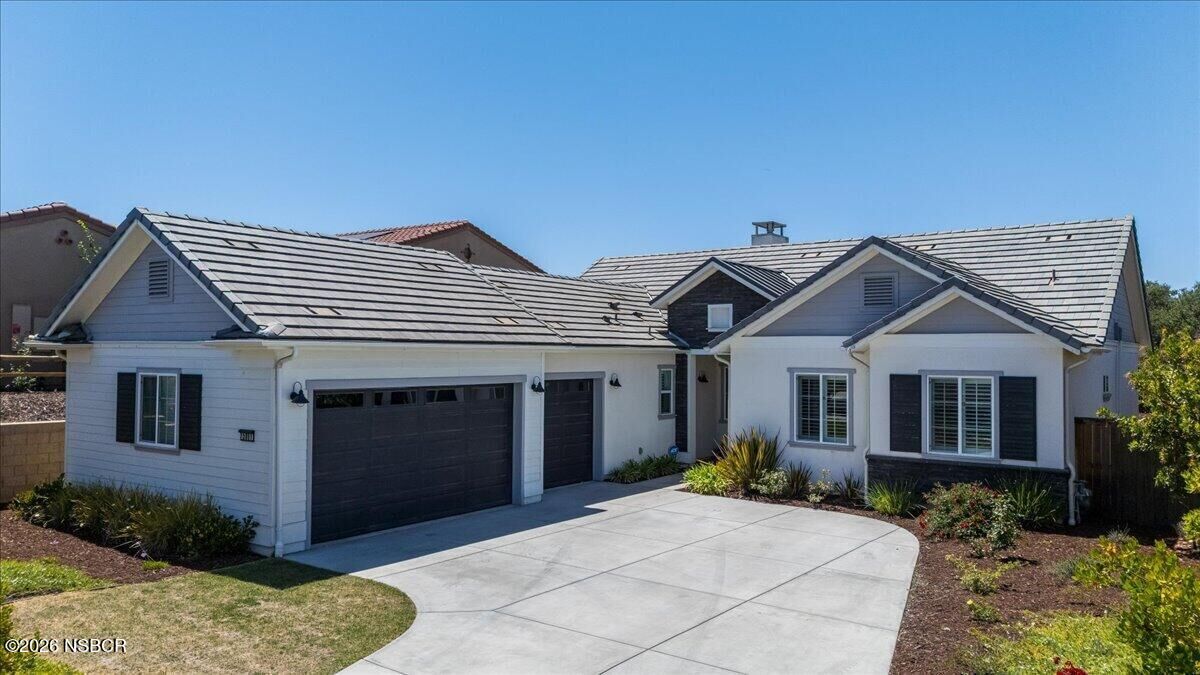
Sold
Listing Courtesy of: NORTHERN SANTA BARBARA / Listed By: Gina Gluyas, Better Homes And Gardens Real Estate Haven Properties
5861 Lady Bells Drive Santa Maria, CA 93455
Sold on 09/02/2026
$1,025,000 (USD)

Sold Date:
09/02/2026
09/02/2026
Lot Size
8,712 SQFT
8,712 SQFT
Type
Single-Family Home
Single-Family Home
Year Built
2020
2020
County
Santa Barbara County
Santa Barbara County
Listed By
Gina Gluyas, DRE #01732656 CA, Better Homes And Gardens Real Estate Haven Properties
Bought with
Victoria Elizabeth Jagoda
Victoria Elizabeth Jagoda
Source
NORTHERN SANTA BARBARA
Last checked Oct 7 2026 at 5:10 AM GMT+0000
NORTHERN SANTA BARBARA
Last checked Oct 7 2026 at 5:10 AM GMT+0000
Bathroom Details
- Full Bathrooms: 2
- Half Bathroom: 1
Property Features
- Fireplace: Living Room
- Foundation: None
- Foundation: Slab
Heating and Cooling
- Forced Air
- Natural Gas
- Central Air
Homeowners Association Information
- Dues: $257/Monthly
Flooring
- Carpet
- Other
Exterior Features
- Roof: Concrete
- Roof: Tile
Utility Information
- Sewer: Public Sewer
- Energy: Photovoltaic/Sln Pnl
Stories
- 1
Listing Price History
Date
Event
Price
% Change
$ (+/-)
Aug 10, 2026
Price Changed
$1,049,000
-2%
-$26,000
Jul 28, 2026
Price Changed
$1,075,000
-1%
-$14,000
Disclaimer: Copyright 2026 Northern Santa Barbara MLS. All rights reserved. This information is deemed reliable, but not guaranteed. The information being provided is for consumers’ personal, non-commercial use and may not be used for any purpose other than to identify prospective properties consumers may be interested in purchasing. Data last updated 10/6/26 22:10


