

Listing Courtesy of: CRMLS / Listed By: Kate Hendrickson, Better Homes And Gardens Real Estate Haven Properties - Contact: 805-801-1979
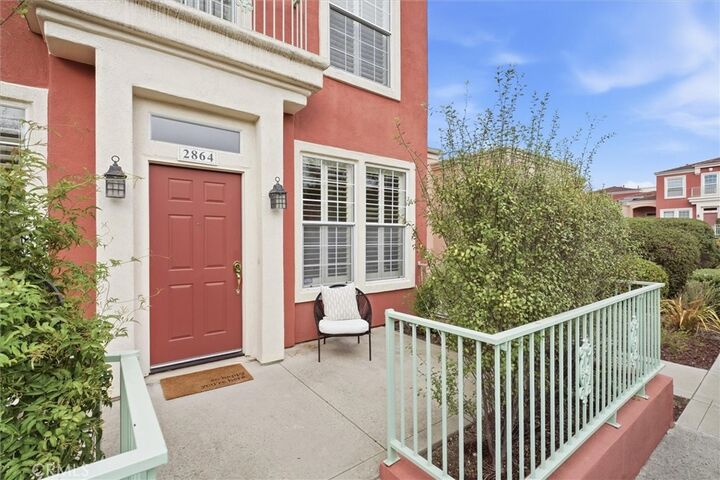
2864 Victoria Avenue San Luis Obispo, CA 93401
Pending (20 Days)
$699,000 (USD)

Description
MLS #:
SC26208639
SC26208639
Lot Size
1,164 SQFT
1,164 SQFT
Type
Townhouse
Townhouse
Year Built
2000
2000
Views
Neighborhood
Neighborhood
School District
San Luis Coastal Unified
San Luis Coastal Unified
County
San Luis Obispo County
San Luis Obispo County
Community
San Luis Obispo(380)
San Luis Obispo(380)
Listed By
Kate Hendrickson, DRE #01730943 CA, Better Homes And Gardens Real Estate Haven Properties, Contact: 805-801-1979
Source
CRMLS
Last checked Oct 15 2026 at 12:41 AM GMT+0000
CRMLS
Last checked Oct 15 2026 at 12:41 AM GMT+0000
Bathroom Details
- Full Bathrooms: 2
- Half Bathroom: 1
Interior Features
- All Bedrooms Up
- Laundry: Inside
- Open Floorplan
- Microwave
- Disposal
- Refrigerator
- Gas Range
- Water Heater
- Walk-In Closet(s)
- Laundry: Laundry Closet
- Primary Suite
- Multiple Primary Suites
- Breakfast Bar
Subdivision
- San Luis Obispo(380)
Property Features
- Fireplace: Living Room
- Fireplace: Gas
Heating and Cooling
- Forced Air
- Central Air
Homeowners Association Information
- Dues: $475/Monthly
Flooring
- See Remarks
- Wood
- Carpet
Utility Information
- Utilities: Water Source: Public
- Sewer: Public Sewer
Parking
- Garage
- Unassigned
Stories
- 2
Living Area
- 1,396 sqft
Additional Information: Haven Properties | 805-801-1979
Location
Estimated Monthly Mortgage Payment
*Based on Fixed Interest Rate withe a 30 year term, principal and interest only
Listing price
Down payment
%
Interest rate
%Mortgage calculator estimates are provided by Better Homes and Gardens Real Estate LLC and are intended for information use only. Your payments may be higher or lower and all loans are subject to credit approval.
Disclaimer: Based on information from California Regional Multiple Listing Service, Inc. as of {10/14/26 17:41} and /or other sources. Display of MLS data is deemed reliable but is not guaranteed accurate by the MLS. The Broker/Agent providing the information contained herein may or may not have been the Listing and/or Selling Agent. The information being provided by Conejo Simi Moorpark Association of REALTORS® (“CSMAR”) is for the visitor's personal, non-commercial use and may not be used for any purpose other than to identify prospective properties visitor may be interested in purchasing. Any information relating to a property referenced on this web site comes from the Internet Data Exchange (“IDX”) program of CSMAR. This web site may reference real estate listing(s) held by a brokerage firm other than the broker and/or agent who owns this web site. Any information relating to a property, regardless of source, including but not limited to square footages and lot sizes, is deemed reliable.



Inside, maple wood floors flow through the open living and dining area, where tall windows and plantation shutters bring in soft natural light. The living room features a gas fireplace for cozy evenings, and upgraded air conditioning keeps the home comfortable year-round. The kitchen offers crisp white cabinetry, cork flooring that is warm and comfortable underfoot, a gas range, stainless refrigerator and dishwasher, and a breakfast bar that opens to the dining area so you can cook and connect at the same time. A powder bath on the main level is convenient for guests.
Upstairs, a skylit landing leads to 2 bedrooms, each with its own en suite bath, a layout that works beautifully for guests, roommates, or a home office. The primary suite includes a walk-in closet, built-in shelving, and a bath with dual sinks and a walk-in shower. The second bedroom has a private balcony through a sliding glass door, a great spot to enjoy the fresh Central Coast air, plus a full bath with a tub and shower. Plush carpet upstairs and a convenient upstairs laundry closet add everyday comfort.
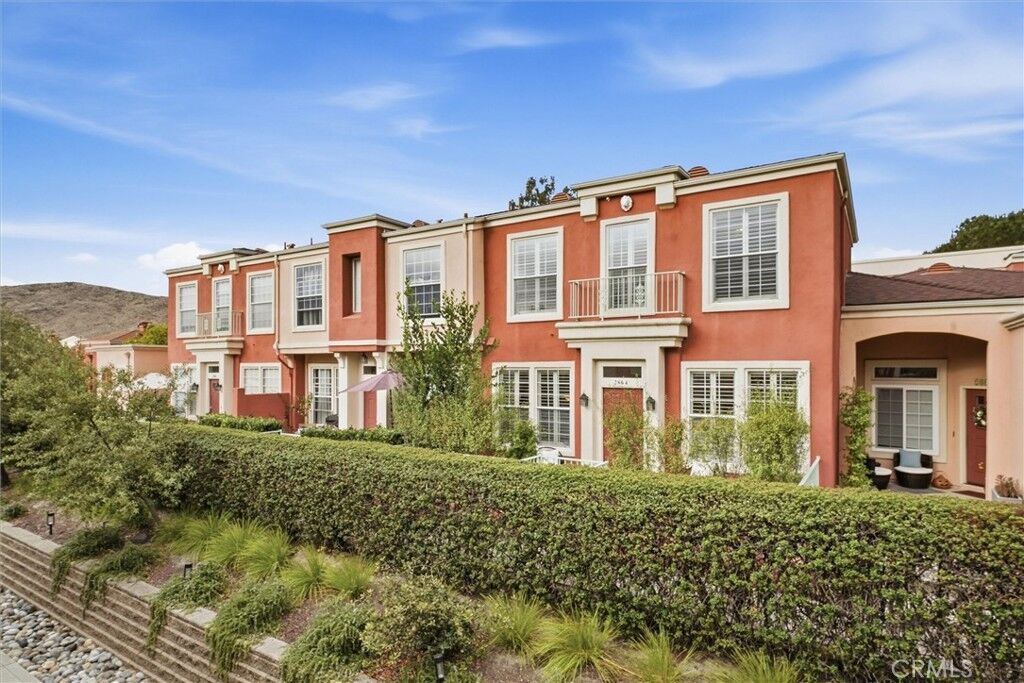
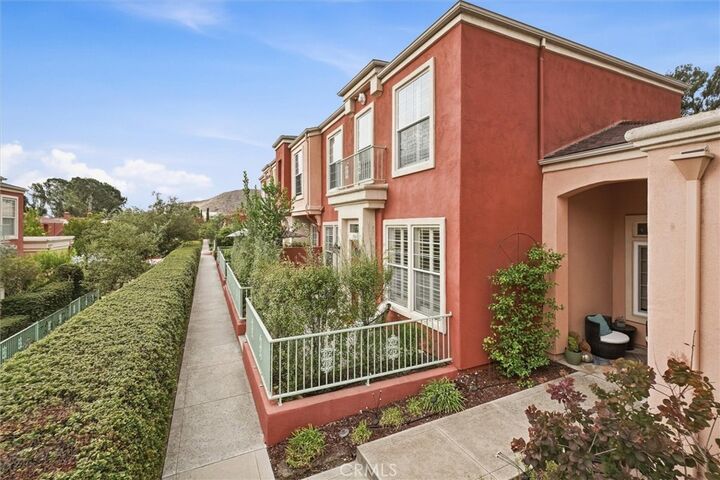
The attached 1-car garage includes an EV charging station and interior access to the home. With 2 bedrooms, 2.5 baths, and 1,396 square feet, this home offers easy, low-maintenance living in a central location close to everything San Luis Obispo has to offer.