

Listing Courtesy of: CRMLS / Listed By: Cameron Smith, Better Homes And Gardens Real Estate Haven Properties - Contact: 805-459-3041
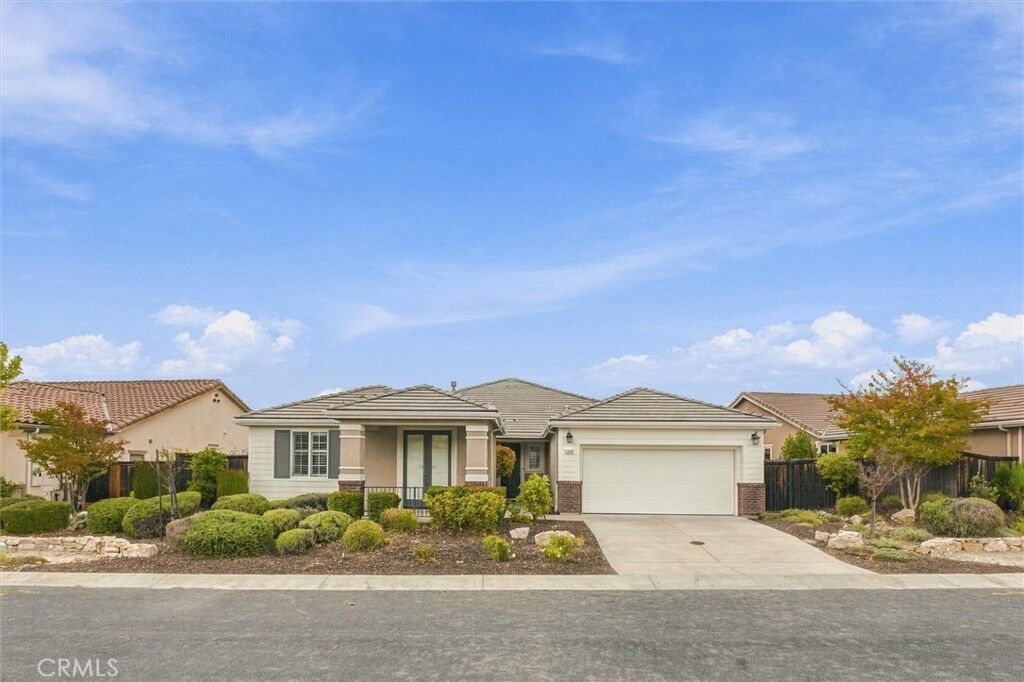
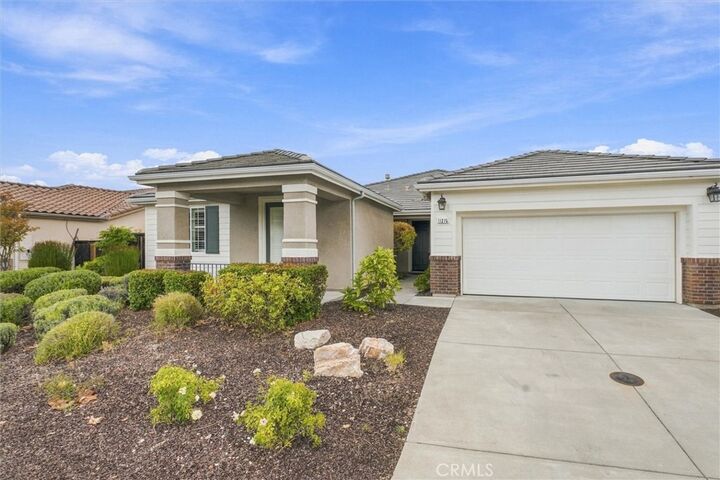
11275 Avion Atascadero, CA 93422
Active (0 Days)
$1,050,000 (USD)

Description
MLS #:
SC26235028
SC26235028
Lot Size
7,959 SQFT
7,959 SQFT
Type
Single-Family Home
Single-Family Home
Year Built
2014
2014
Views
Mountain(s)
Mountain(s)
School District
Atascadero Unified
Atascadero Unified
County
San Luis Obispo County
San Luis Obispo County
Community
Atsoutheast(40)
Atsoutheast(40)
Listed By
Cameron Smith, DRE #02104391 CA, Better Homes And Gardens Real Estate Haven Properties, Contact: 805-459-3041
Source
CRMLS
Last checked Nov 2 2026 at 10:41 PM GMT+0000
CRMLS
Last checked Nov 2 2026 at 10:41 PM GMT+0000
Bathroom Details
- Full Bathrooms: 2
- Half Bathroom: 1
Interior Features
- Tankless Water Heater
- Water Softener
- Dishwasher
- Microwave
- Refrigerator
- Dryer
- Washer
- Laundry: Laundry Room
- Double Oven
- Gas Oven
- Windows: Double Pane Windows
- Gas Range
- Walk-In Closet(s)
- Primary Suite
- Separate/Formal Dining Room
Subdivision
- Atsoutheast(40)
Lot Information
- Back Yard
Property Features
- Fireplace: Family Room
- Foundation: Slab
Heating and Cooling
- Forced Air
- Central Air
Flooring
- Wood
- Carpet
Exterior Features
- Roof: Tile
Utility Information
- Utilities: Water Connected, Sewer Connected, Electricity Connected, Natural Gas Connected
- Sewer: Public Sewer
Parking
- Garage
Stories
- 1
Living Area
- 2,220 sqft
Additional Information: Haven Properties | 805-459-3041
Location
Estimated Monthly Mortgage Payment
*Based on Fixed Interest Rate withe a 30 year term, principal and interest only
Listing price
Down payment
%
Interest rate
%Mortgage calculator estimates are provided by Better Homes and Gardens Real Estate LLC and are intended for information use only. Your payments may be higher or lower and all loans are subject to credit approval.
Disclaimer: Based on information from California Regional Multiple Listing Service, Inc. as of {11/2/26 14:41} and /or other sources. Display of MLS data is deemed reliable but is not guaranteed accurate by the MLS. The Broker/Agent providing the information contained herein may or may not have been the Listing and/or Selling Agent. The information being provided by Conejo Simi Moorpark Association of REALTORS® (“CSMAR”) is for the visitor's personal, non-commercial use and may not be used for any purpose other than to identify prospective properties visitor may be interested in purchasing. Any information relating to a property referenced on this web site comes from the Internet Data Exchange (“IDX”) program of CSMAR. This web site may reference real estate listing(s) held by a brokerage firm other than the broker and/or agent who owns this web site. Any information relating to a property, regardless of source, including but not limited to square footages and lot sizes, is deemed reliable.



The living room has a mounted TV, large windows facing the backyard, and a gas fireplace to keep you cozy! In the next part of the house you’ll find the private Master Bedroom with direct access to the back patio and a large en-suite bathroom. The bathroom has a separate shower and soaking tub, dual sinks, and a large walk-in closet.
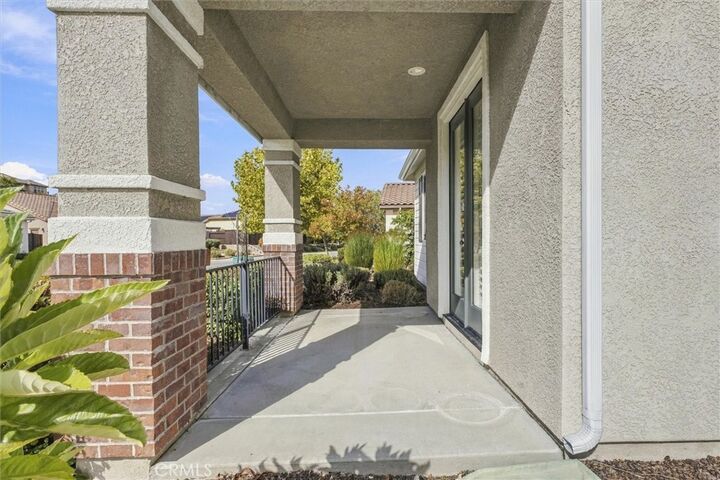
Down the hall you’ll find a dedicated laundry room with a utility sink and front loading washer and dryer included as well as the guest bathroom with dual sinks and shower/tub combo. The two extra bedrooms sit at the opposite end of the hall along with the bonus room! This versatile space has its own door to the outside so it can be used as as guest bedroom, office, den, craft room or any other flexible space that you need! The 3 car tandem garage provides space for storage and parking and a tankless water heater ensures you’ll always have hot water. This home is ready for its new owner so make an appointment today!