

Listing Courtesy of: CRMLS / Listed By: Jessica Fitzpatrick, Better Homes And Gardens Real Estate Haven Properties; Allie Webber, Haven Properties - Contact: 562-899-0935
429 Gularte Road Arroyo Grande, CA 93420
Coming Soon
$1,399,000 (USD)
OPEN HOUSE TIMES
-
OPENFri, Nov 610:15 am - 12:45 pm
-
OPENSat, Nov 711:00 am - 1:00 pm
-
OPENSun, Nov 81:00 pm - 3:00 pm
show more

Description
MLS #:
PI26231012
PI26231012
Lot Size
9,800 SQFT
9,800 SQFT
Type
Single-Family Home
Single-Family Home
Year Built
1979
1979
Views
Hills, Neighborhood, Ocean, Coastline, Mountain(s)
Hills, Neighborhood, Ocean, Coastline, Mountain(s)
School District
Lucia Mar Unified
Lucia Mar Unified
County
San Luis Obispo County
San Luis Obispo County
Listed By
Jessica Fitzpatrick, DRE #02212650 CA, Better Homes And Gardens Real Estate Haven Properties, Contact: 562-899-0935
Allie Webber, DRE #02042505 CA, Better Homes And Gardens Real Estate Haven Properties
Allie Webber, DRE #02042505 CA, Better Homes And Gardens Real Estate Haven Properties
Source
CRMLS
Last checked Nov 3 2026 at 7:42 PM GMT+0000
CRMLS
Last checked Nov 3 2026 at 7:42 PM GMT+0000
Bathroom Details
- Full Bathrooms: 2
- Half Bathroom: 1
Interior Features
- Water Softener
- Recessed Lighting
- Track Lighting
- Pantry
- Beamed Ceilings
- Stone Counters
- Open Floorplan
- Built-In Features
- Ceiling Fan(s)
- High Ceilings
- Crown Molding
- Dishwasher
- Microwave
- Windows: Blinds
- Disposal
- Refrigerator
- Windows: Screens
- Freezer
- Bedroom on Main Level
- Laundry: Laundry Room
- 6 Burner Stove
- Double Oven
- Gas Cooktop
- Gas Oven
- Windows: Double Pane Windows
- Quartz Counters
- Gas Range
- Water Heater
- Walk-In Closet(s)
- Primary Suite
- Separate/Formal Dining Room
- Breakfast Bar
Lot Information
- Back Yard
- Landscaped
- 0-1 Unit/Acre
- Paved
- Drip Irrigation/Bubblers
- Sloped Up
Property Features
- Fireplace: Family Room
- Fireplace: Living Room
- Fireplace: Gas Starter
- Foundation: Raised
Heating and Cooling
- Forced Air
- Solar
- Fireplace(s)
- Central Air
Flooring
- Wood
- Carpet
- Tile
Exterior Features
- Roof: Composition
Utility Information
- Utilities: Sewer Available, Water Available, Electricity Available, Water Source: Public
- Sewer: Public Sewer
School Information
- Elementary School: Ocean View
- High School: Arroyo Grande
Parking
- Driveway
- Garage
- Driveway Up Slope From Street
- Concrete
- Garage Faces Front
- Direct Access
- Door-Multi
Living Area
- 2,539 sqft
Additional Information: Haven Properties | 562-899-0935
Location
Estimated Monthly Mortgage Payment
*Based on Fixed Interest Rate withe a 30 year term, principal and interest only
Listing price
Down payment
%
Interest rate
%Mortgage calculator estimates are provided by Better Homes and Gardens Real Estate LLC and are intended for information use only. Your payments may be higher or lower and all loans are subject to credit approval.
Disclaimer: Based on information from California Regional Multiple Listing Service, Inc. as of {11/3/26 11:42} and /or other sources. Display of MLS data is deemed reliable but is not guaranteed accurate by the MLS. The Broker/Agent providing the information contained herein may or may not have been the Listing and/or Selling Agent. The information being provided by Conejo Simi Moorpark Association of REALTORS® (“CSMAR”) is for the visitor's personal, non-commercial use and may not be used for any purpose other than to identify prospective properties visitor may be interested in purchasing. Any information relating to a property referenced on this web site comes from the Internet Data Exchange (“IDX”) program of CSMAR. This web site may reference real estate listing(s) held by a brokerage firm other than the broker and/or agent who owns this web site. Any information relating to a property, regardless of source, including but not limited to square footages and lot sizes, is deemed reliable.



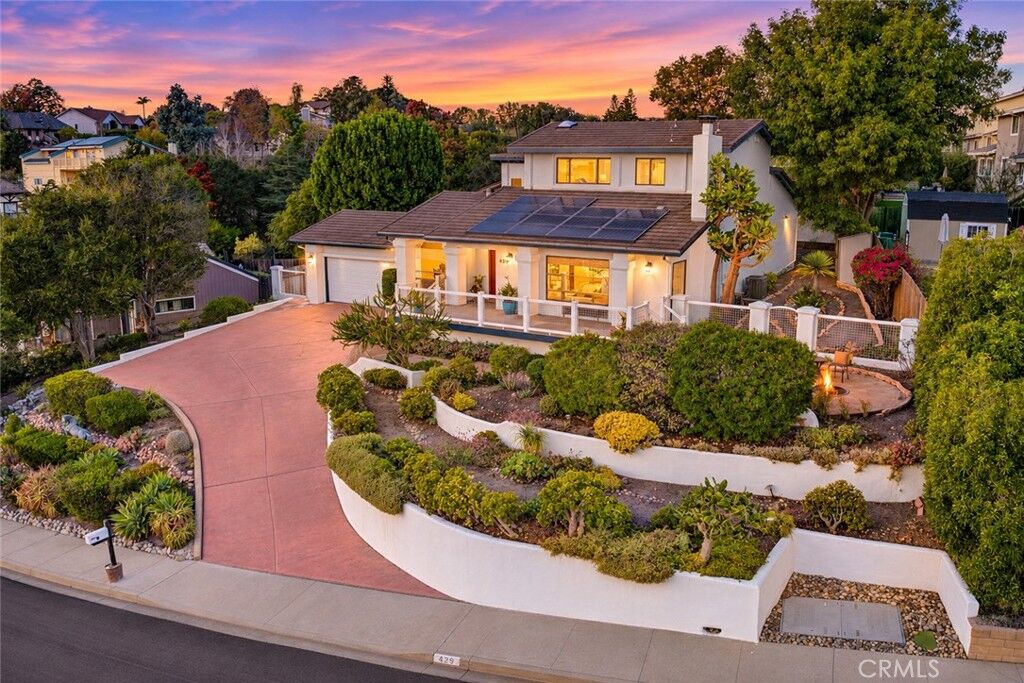
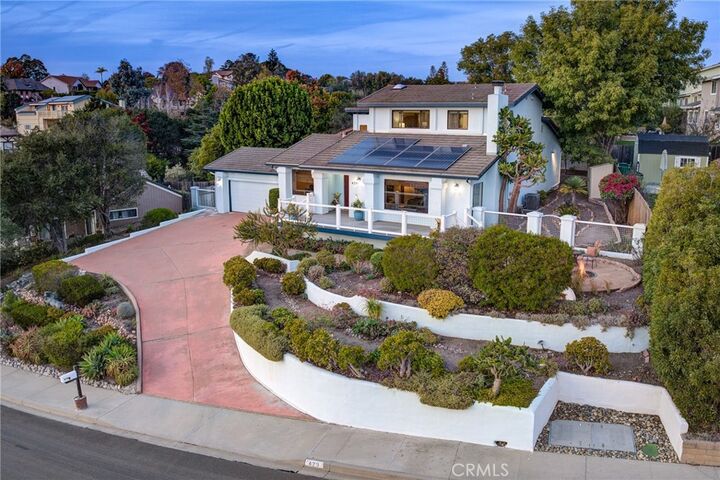
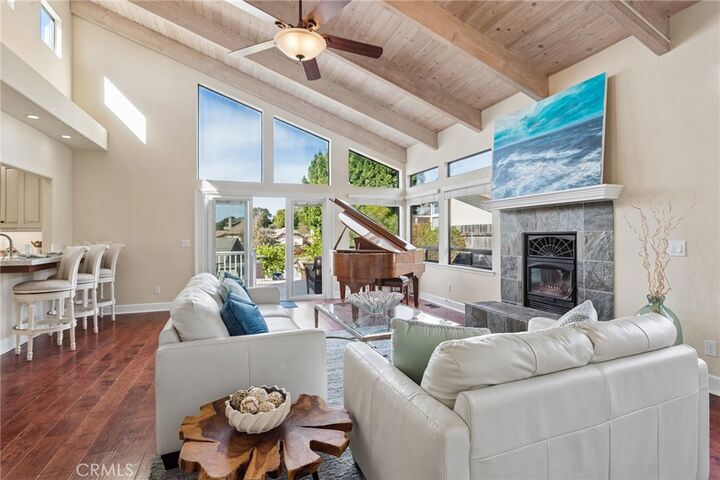
An expansive front porch and beautifully landscaped grounds create a welcoming first impression, while the interior showcases rich hardwood flooring, vaulted wood-beamed ceilings, and abundant natural light. The front living room is full of character, featuring ocean and dune views, a cozy brick fireplace, and impressive custom built-in bookshelves complete with a sliding library ladder.
The gorgeous kitchen features quartz countertops, custom cream-colored cabinetry with pull-out storage and soft-close drawers, a spacious contrasting wood-toned center island, stainless steel Viking appliances, a double oven, and stylish pendant lighting. Just off the kitchen, the spacious family room features vaulted wood-beamed ceilings, a beautiful fireplace, and direct access to the backyard patio, perfect for indoor-outdoor entertaining.
The thoughtfully designed floor plan offers 2 bedrooms, a full bathroom, and a half bathroom on the main level, including a spacious bedroom with two sliding-door closets that could easily serve as a second primary bedroom or guest retreat. Also on the main level, a dedicated indoor laundry room equipped with a LaundryPure system adds everyday convenience.
Upstairs, escape to your own private primary suite, a luxurious retreat featuring ocean and dune views, a spacious walk-in closet, and a spa-inspired ensuite bathroom complete with a steam and rain shower, jetted soaking tub, beautiful travertine finishes, and radiant heated flooring.
Outside, enjoy low-maintenance, drought-tolerant landscaping in both the front and back yards. Gather around the built-in front yard fire pit, relax on the spacious front porch, or entertain friends and family on the backyard patio.
Additional highlights include air conditioning, solar panels, and numerous custom upgrades throughout. With its beautiful coastal views, inviting living spaces, and thoughtful design, this home offers an exceptional opportunity to enjoy the Central Coast lifestyle and a beautiful place to call home!